

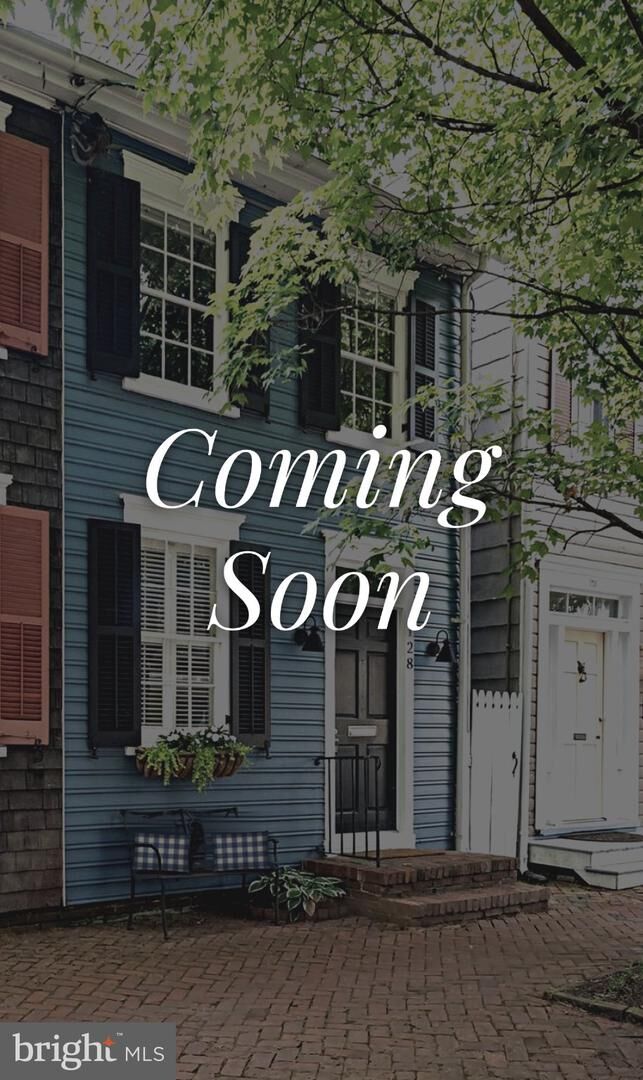
Listing Courtesy of: BRIGHT IDX / Listed By: Elizabeth "Liz" Dooner, Coldwell Banker Realty
128 Market Street Annapolis, MD 21401
Active (4 Days)
$799,900 (USD)
OPEN HOUSE TIMES
-
OPENThu, Oct 14:00 pm - 6:00 pm
Description
Historic Annapolis, with the city’s best right outside your door. Just two blocks to Main Street, with restaurants, shops, the waterfront and the Naval Academy all just minutes away.This classic Annapolis home blends historic character with thoughtful updates, including a newly updated kitchen and full bath, refinished wood floors, 150-year-old reclaimed wood flooring in the kitchen, exposed beams on the top floor, crown molding and two fireplaces with new gas log sets.The exceptionally large private rear yard is a real highlight, with plenty of space for dining, lounging and entertaining, plus beautiful landscaping, updated decking and a propane fire pit.Additional improvements include newer appliances, crawl space encapsulation, storm windows, a Nest system and a new downstairs A/C compressor in 2024.A charming in-town home with the space to live comfortably, entertain easily and enjoy everything downtown Annapolis has to offer.
MLS #:
MDAA2157964
MDAA2157964
Taxes
$10,257(2026)
$10,257(2026)
Lot Size
1,712 SQFT
1,712 SQFT
Type
Single-Family Home
Single-Family Home
Year Built
1900
1900
Style
Federal
Federal
School District
Anne Arundel County Public Schools
Anne Arundel County Public Schools
County
Anne Arundel County
Anne Arundel County
Listed By
Elizabeth "Liz" Dooner, Coldwell Banker Realty
Source
BRIGHT IDX
Last checked Oct 2 2026 at 12:39 AM GMT+0000
BRIGHT IDX
Last checked Oct 2 2026 at 12:39 AM GMT+0000
Bathroom Details
- Full Bathroom: 1
- Half Bathroom: 1
Interior Features
- Dining Area
- Built-Ins
- Wood Floors
- Dishwasher
- Disposal
- Dryer
- Microwave
- Washer
- Oven/Range - Gas
- Walls/Ceilings: Beamed Ceilings
- Upgraded Countertops
- Exposed Beams
Subdivision
- Historic District
Lot Information
- Landscaping
- Rear Yard
Property Features
- Above Grade
- Fireplace: Gas/Propane
- Foundation: Other
Heating and Cooling
- Radiator
- Hot Water & Baseboard - Electric
- Central A/C
Basement Information
- Outside Entrance
Flooring
- Hardwood
Exterior Features
- Wood Siding
- Asbestos
- Roof: Architectural Shingle
Utility Information
- Sewer: Public Sewer
- Fuel: Natural Gas
Stories
- 3
Living Area
- 1,246 sqft
Location
Disclaimer: Copyright 2026 Bright MLS IDX. All rights reserved. This information is deemed reliable, but not guaranteed. The information being provided is for consumers’ personal, non-commercial use and may not be used for any purpose other than to identify prospective properties consumers may be interested in purchasing. Data last updated 10/1/26 17:39
