

Listing Courtesy of: BRIGHT IDX / Listed By: Rebecca Lucena, Coldwell Banker Realty
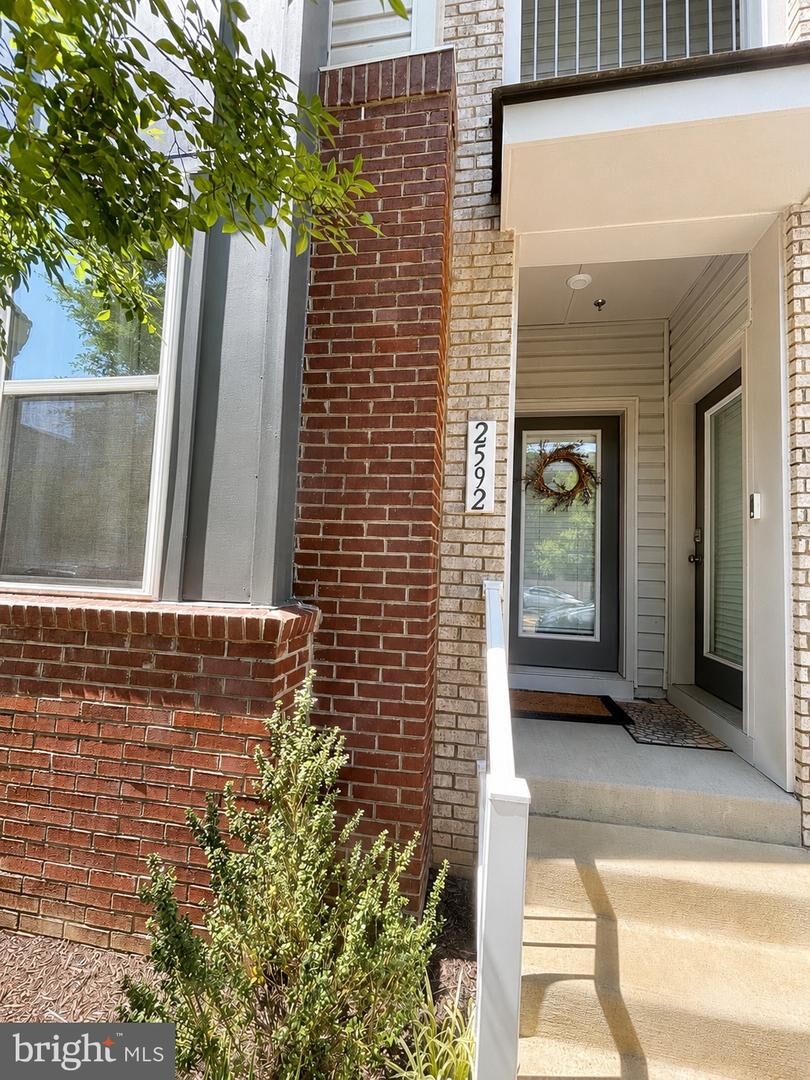
2592 Neabsco Common Place Woodbridge, VA 22191
Active (18 Days)
$649,500 (USD)
OPEN HOUSE TIMES
-
OPENSun, Aug 162:00 pm - 6:00 pm
Description
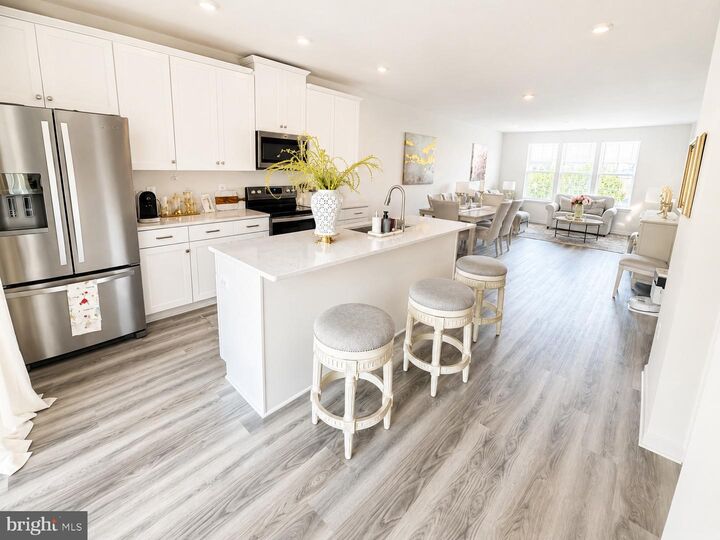
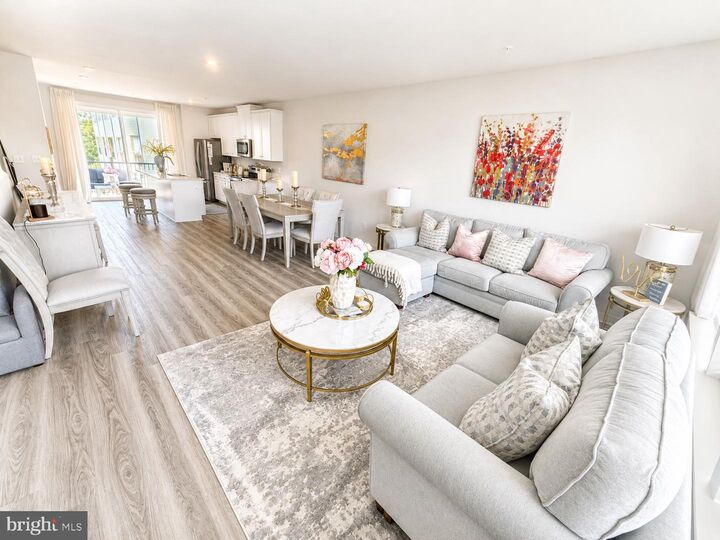
SPECIAL FINANCING OPPORTUNITY! Qualified buyers may have access to financing with as little as 3% down and no mortgage insurance, potentially creating significant monthly savings. Eligibility, loan terms, credit approval, and restrictions apply. Buyers should contact the participating lender for complete program details.Welcome to this stunning, move-in-ready 3-bedroom, 2.5-bath luxury residence offering nearly 2,200 square feet of beautifully designed living space in the desirable Neabsco Commons community.What truly sets this home apart is its exceptional outdoor living. Enjoy both a private balcony and an expansive private rooftop terrace, your own retreat for morning coffee, evening sunsets, entertaining friends, or simply relaxing outdoors.Inside, the bright, open-concept main level offers a seamless flow between the living, dining, and kitchen areas. The stylish kitchen features stainless-steel appliances, generous cabinetry, and modern finishes, creating an inviting space for everyday living and entertaining.The spacious primary suite provides a comfortable retreat with excellent natural light and ample closet space. Two additional bedrooms offer flexibility for guests, a home office, or family living. Additional features include an upgraded laundry area with cabinetry and utility sink, generous storage, and a private one-car garage.Built in 2024, bought in 2025, and meticulously maintained, this home offers the feel and finishes of newer construction without the wait. The HOA includes water and grounds maintenance, snow removal, and Children playground, adding convenience to an already low-maintenance lifestyle.Ideally located near shopping, dining, major commuter routes, recreation, and everyday conveniences.Nearly 2,200 SQ FT • Private Rooftop Terrace • Private Balcony • 3 Bedrooms • 2.5 Baths • Garage • 2024 Construction • Move-In ReadyAvailable immediately, with the option to purchase furnished. Furniture and décor are available separately through a bill of sale.Some of the pictures are Virtually Staged-AI Enhanced.
MLS #:
VAPW2125932
VAPW2125932
Taxes
$5,481(2026)
$5,481(2026)
Type
Townhouse
Townhouse
Year Built
2024
2024
Style
Colonial
Colonial
School District
Prince William County Public Schools
Prince William County Public Schools
County
Prince William County
Prince William County
Listed By
Rebecca Lucena, Coldwell Banker Realty
Source
BRIGHT IDX
Last checked Aug 16 2026 at 3:41 PM GMT+0000
BRIGHT IDX
Last checked Aug 16 2026 at 3:41 PM GMT+0000
Bathroom Details
- Full Bathrooms: 2
- Half Bathroom: 1
Interior Features
- Dining Area
- Built-Ins
- Window Treatments
- Dishwasher
- Disposal
- Energy Star Refrigerator
- Refrigerator
- Combination Kitchen/Dining
- Stove
- Dryer - Front Loading
- Washer - Front Loading
- Oven/Range - Electric
- Kitchen - Gourmet
- Oven - Self Cleaning
- Walls/Ceilings: Dry Wall
- Combination Kitchen/Living
- Butlers Pantry
- Combination Dining/Living
- Other
- Energy Efficient Appliances
- Built-In Microwave
- Water Heater - High-Efficiency
- Energy Star Freezer
- Carpet
- Dryer - Electric
- Pantry
- Walk-In Closet(s)
- Primary Bath(s)
- Bathroom - Tub Shower
- Bathroom - Soaking Tub
- Bathroom - Stall Shower
Subdivision
- Neabsco Commons
Property Features
- Above Grade
- Fireplace: Fireplace - Glass Doors
- Fireplace: Electric
- Foundation: Slab
- Foundation: Pilings
Heating and Cooling
- Central
- Programmable Thermostat
- Energy Star Cooling System
Flooring
- Carpet
- Ceramic Tile
- Luxury Vinyl Plank
Exterior Features
- Combination
- Concrete
- Hardiplank Type
- Stick Built
- Blown-In Insulation
- Batts Insulation
- Spray Foam Insulation
- Brick Veneer
- Cpvc/Pvc
- Roof: Composite
Utility Information
- Utilities: Cable Tv Available, Electric Available, Phone Available, Water Available, Sewer Available, Other
- Sewer: Public Sewer, Public Septic, No Sewer System
- Fuel: Electric
School Information
- Elementary School: Fitzgerald
- Middle School: Rippon
- High School: Freedom
Parking
- Asphalt Driveway
Stories
- 3
Living Area
- 2,198 sqft
Location
Disclaimer: Copyright 2026 Bright MLS IDX. All rights reserved. This information is deemed reliable, but not guaranteed. The information being provided is for consumers’ personal, non-commercial use and may not be used for any purpose other than to identify prospective properties consumers may be interested in purchasing. Data last updated 8/16/26 08:41
